







Fully Integrated
Directly import images, views, and 3D models from your everyday tools.
Design, Visualize, and Collaborate
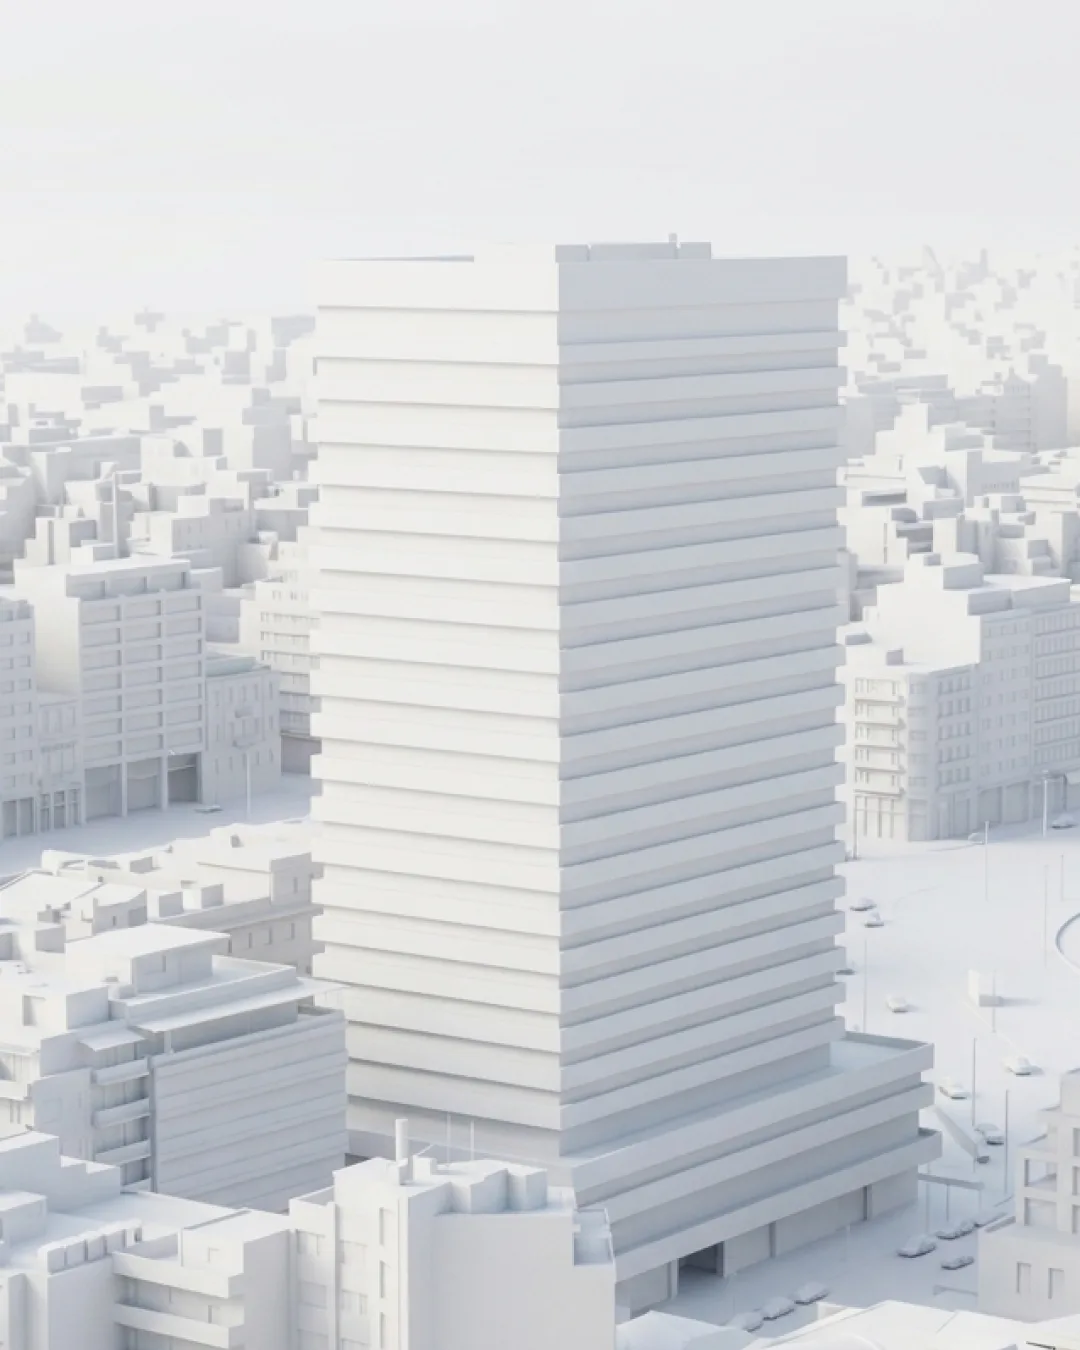
A landmark tower for the harbour front — faceted glass volumes rising like an alpine ridgeline, cold morning light.


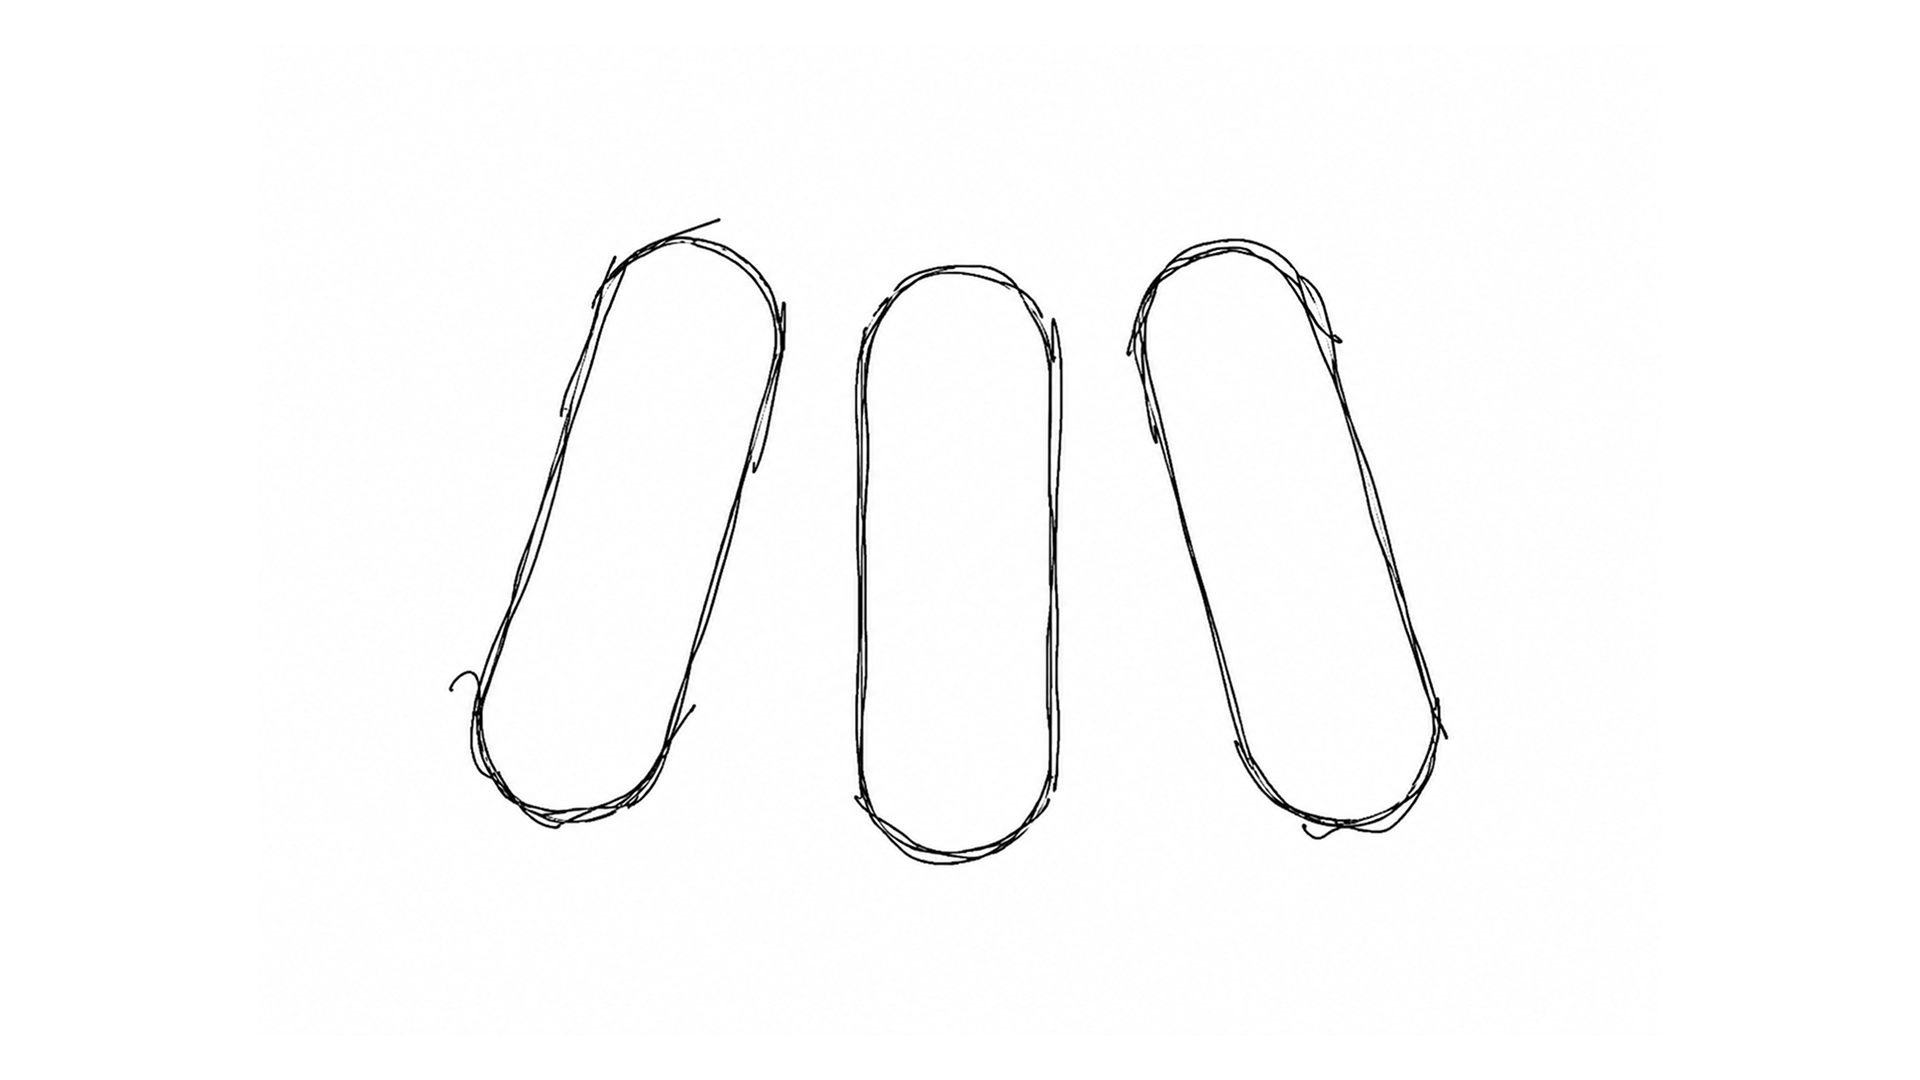
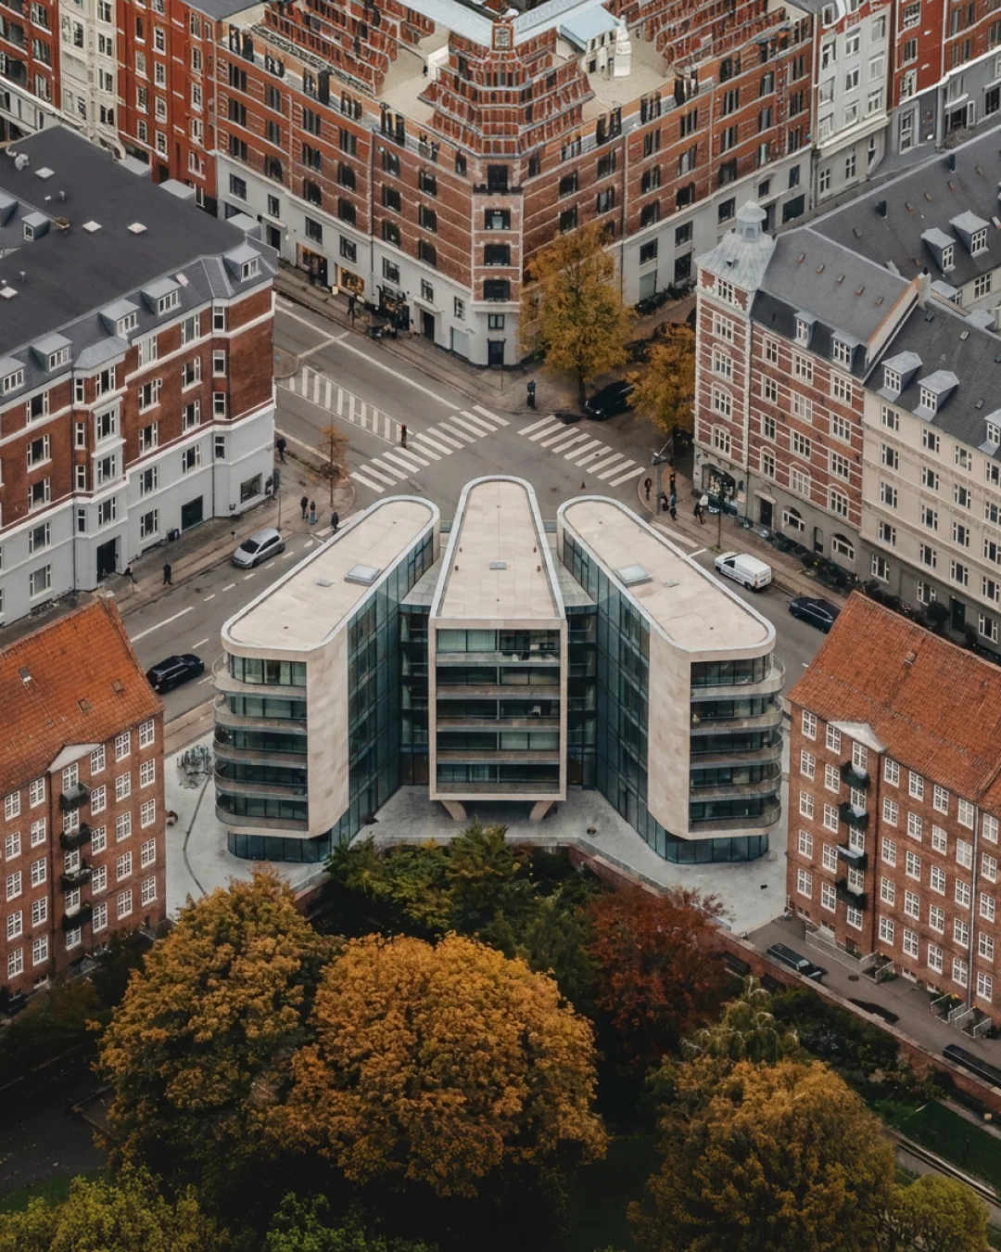
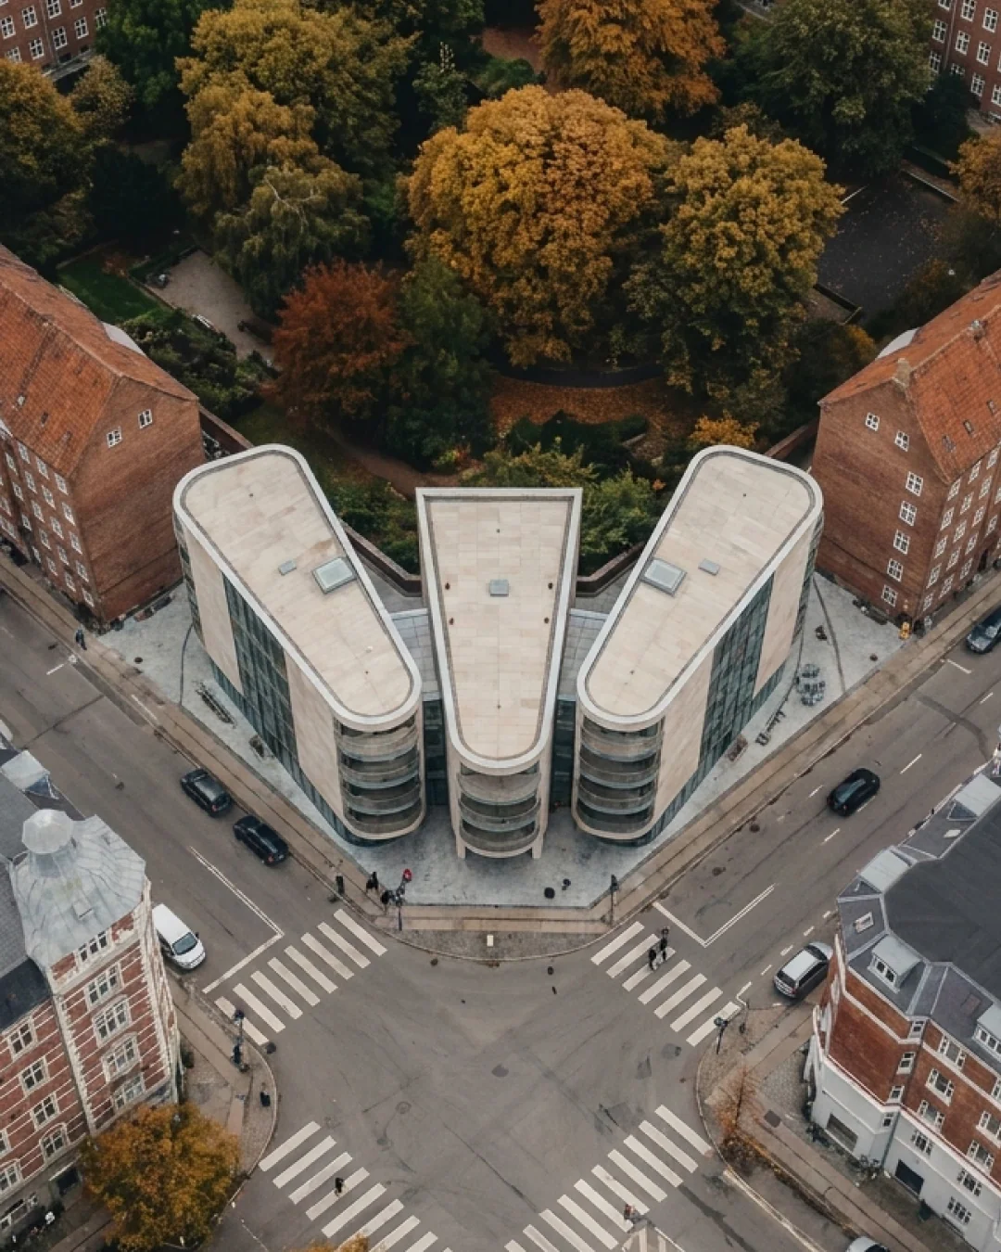
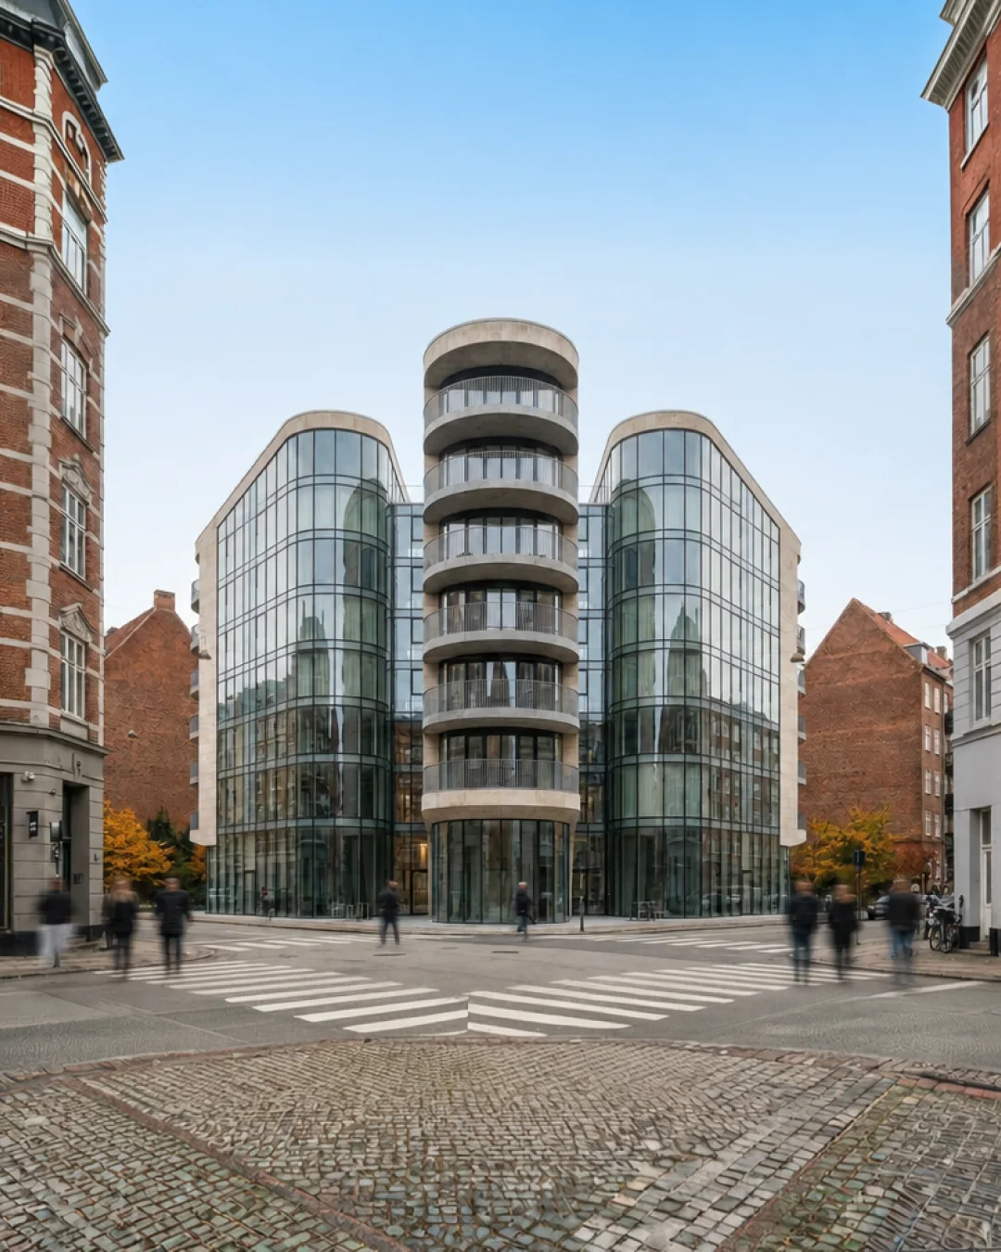
Turn this sketch into a building for the corner site — three splayed wings, rounded glass prows on a stone frame, opening onto the crossing.


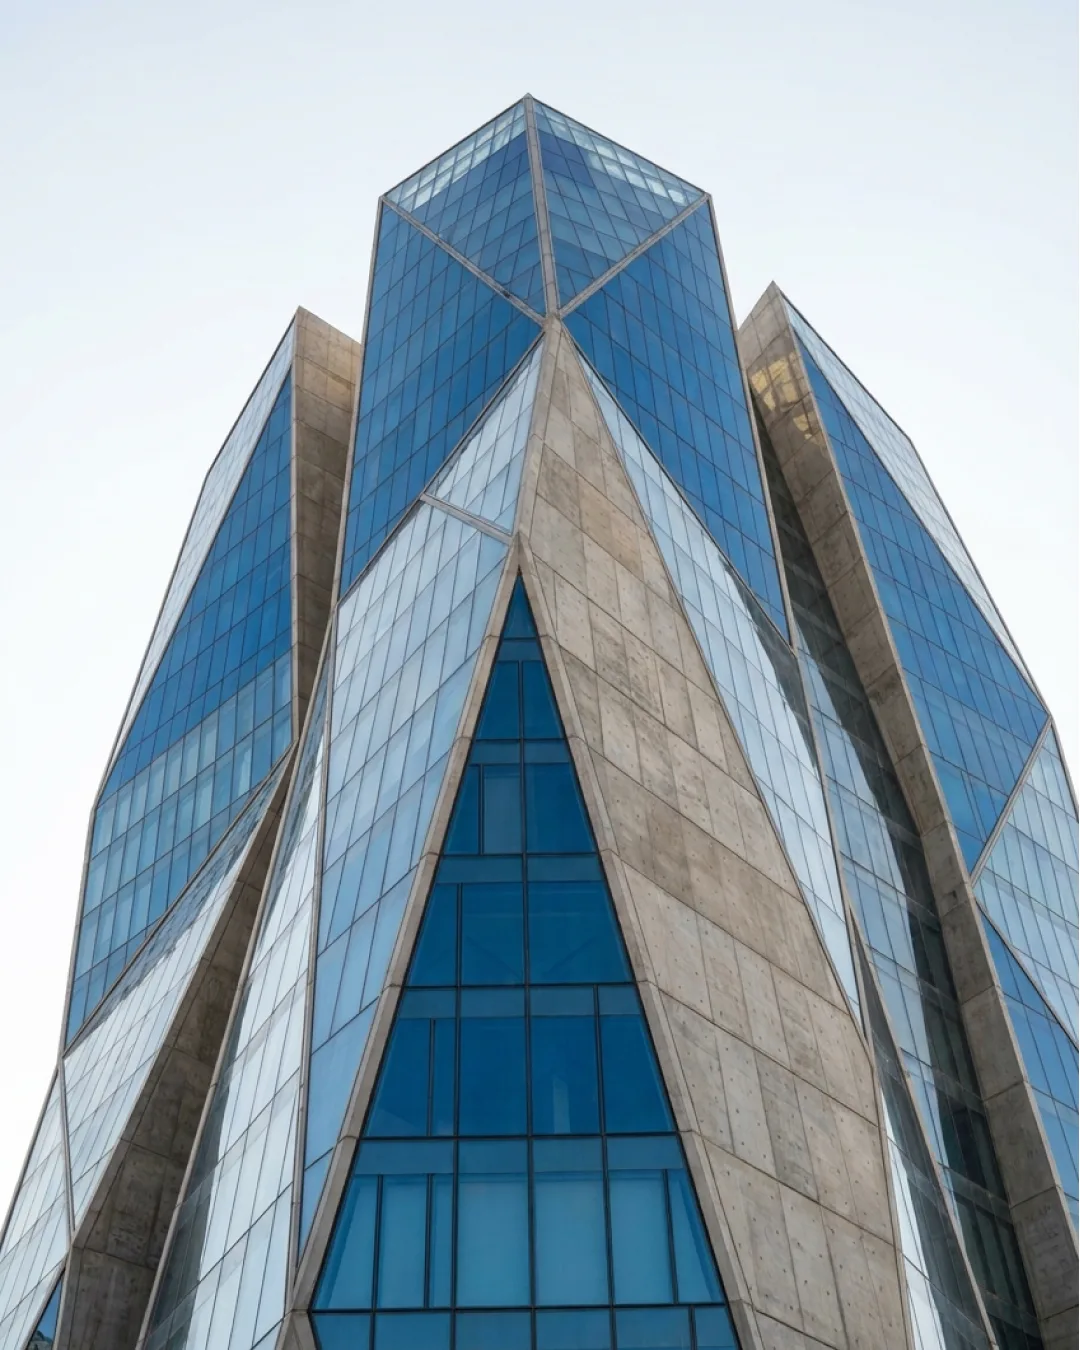
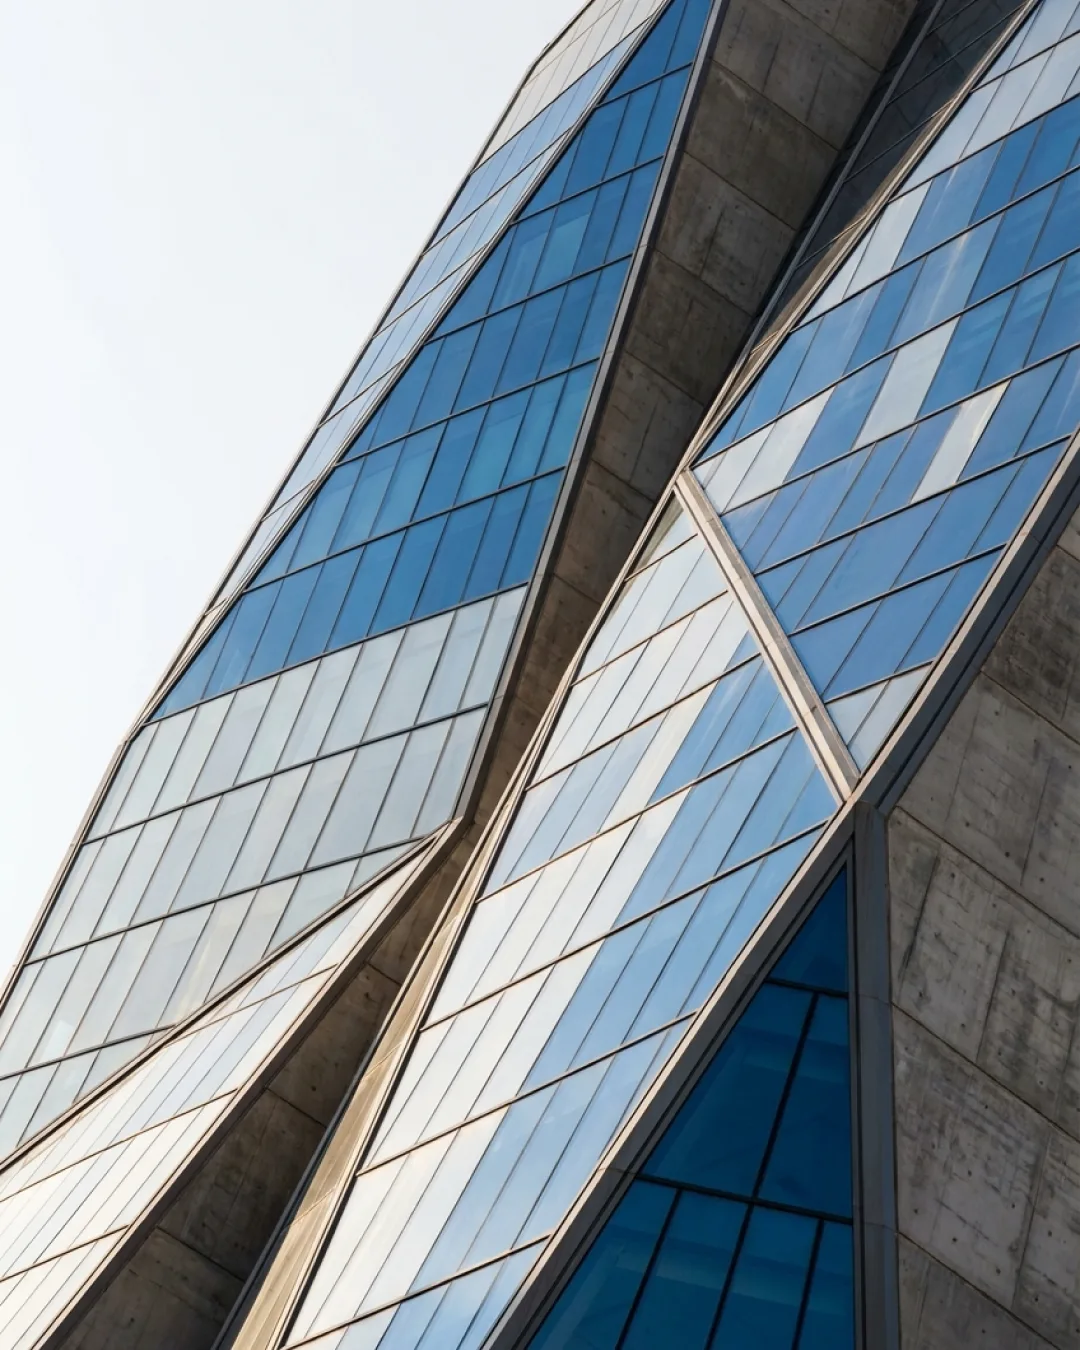
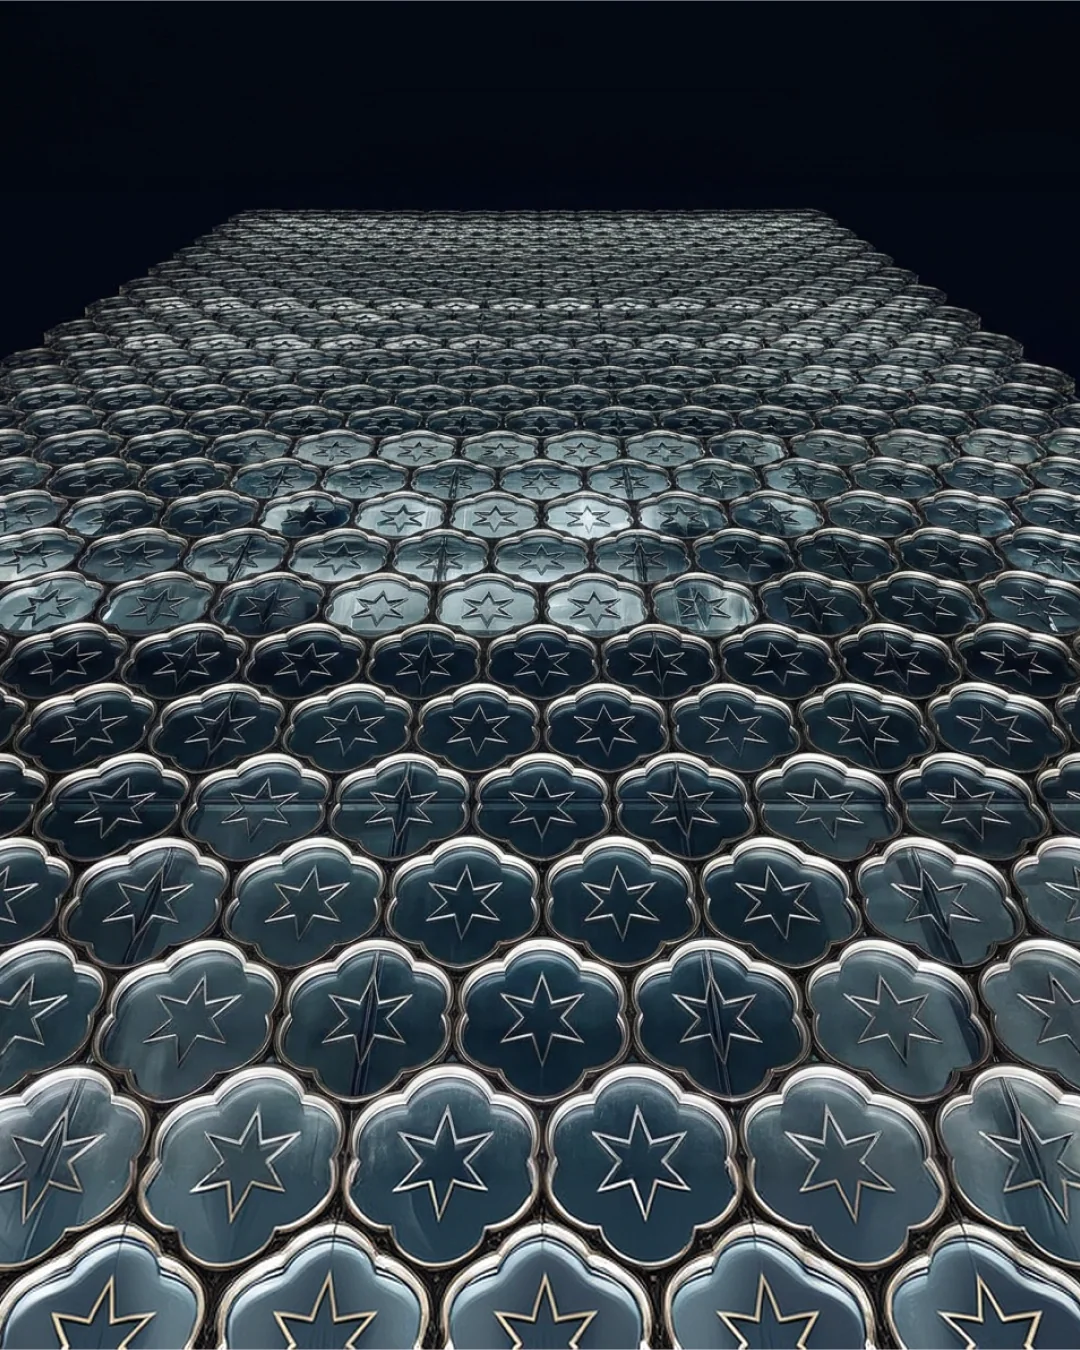
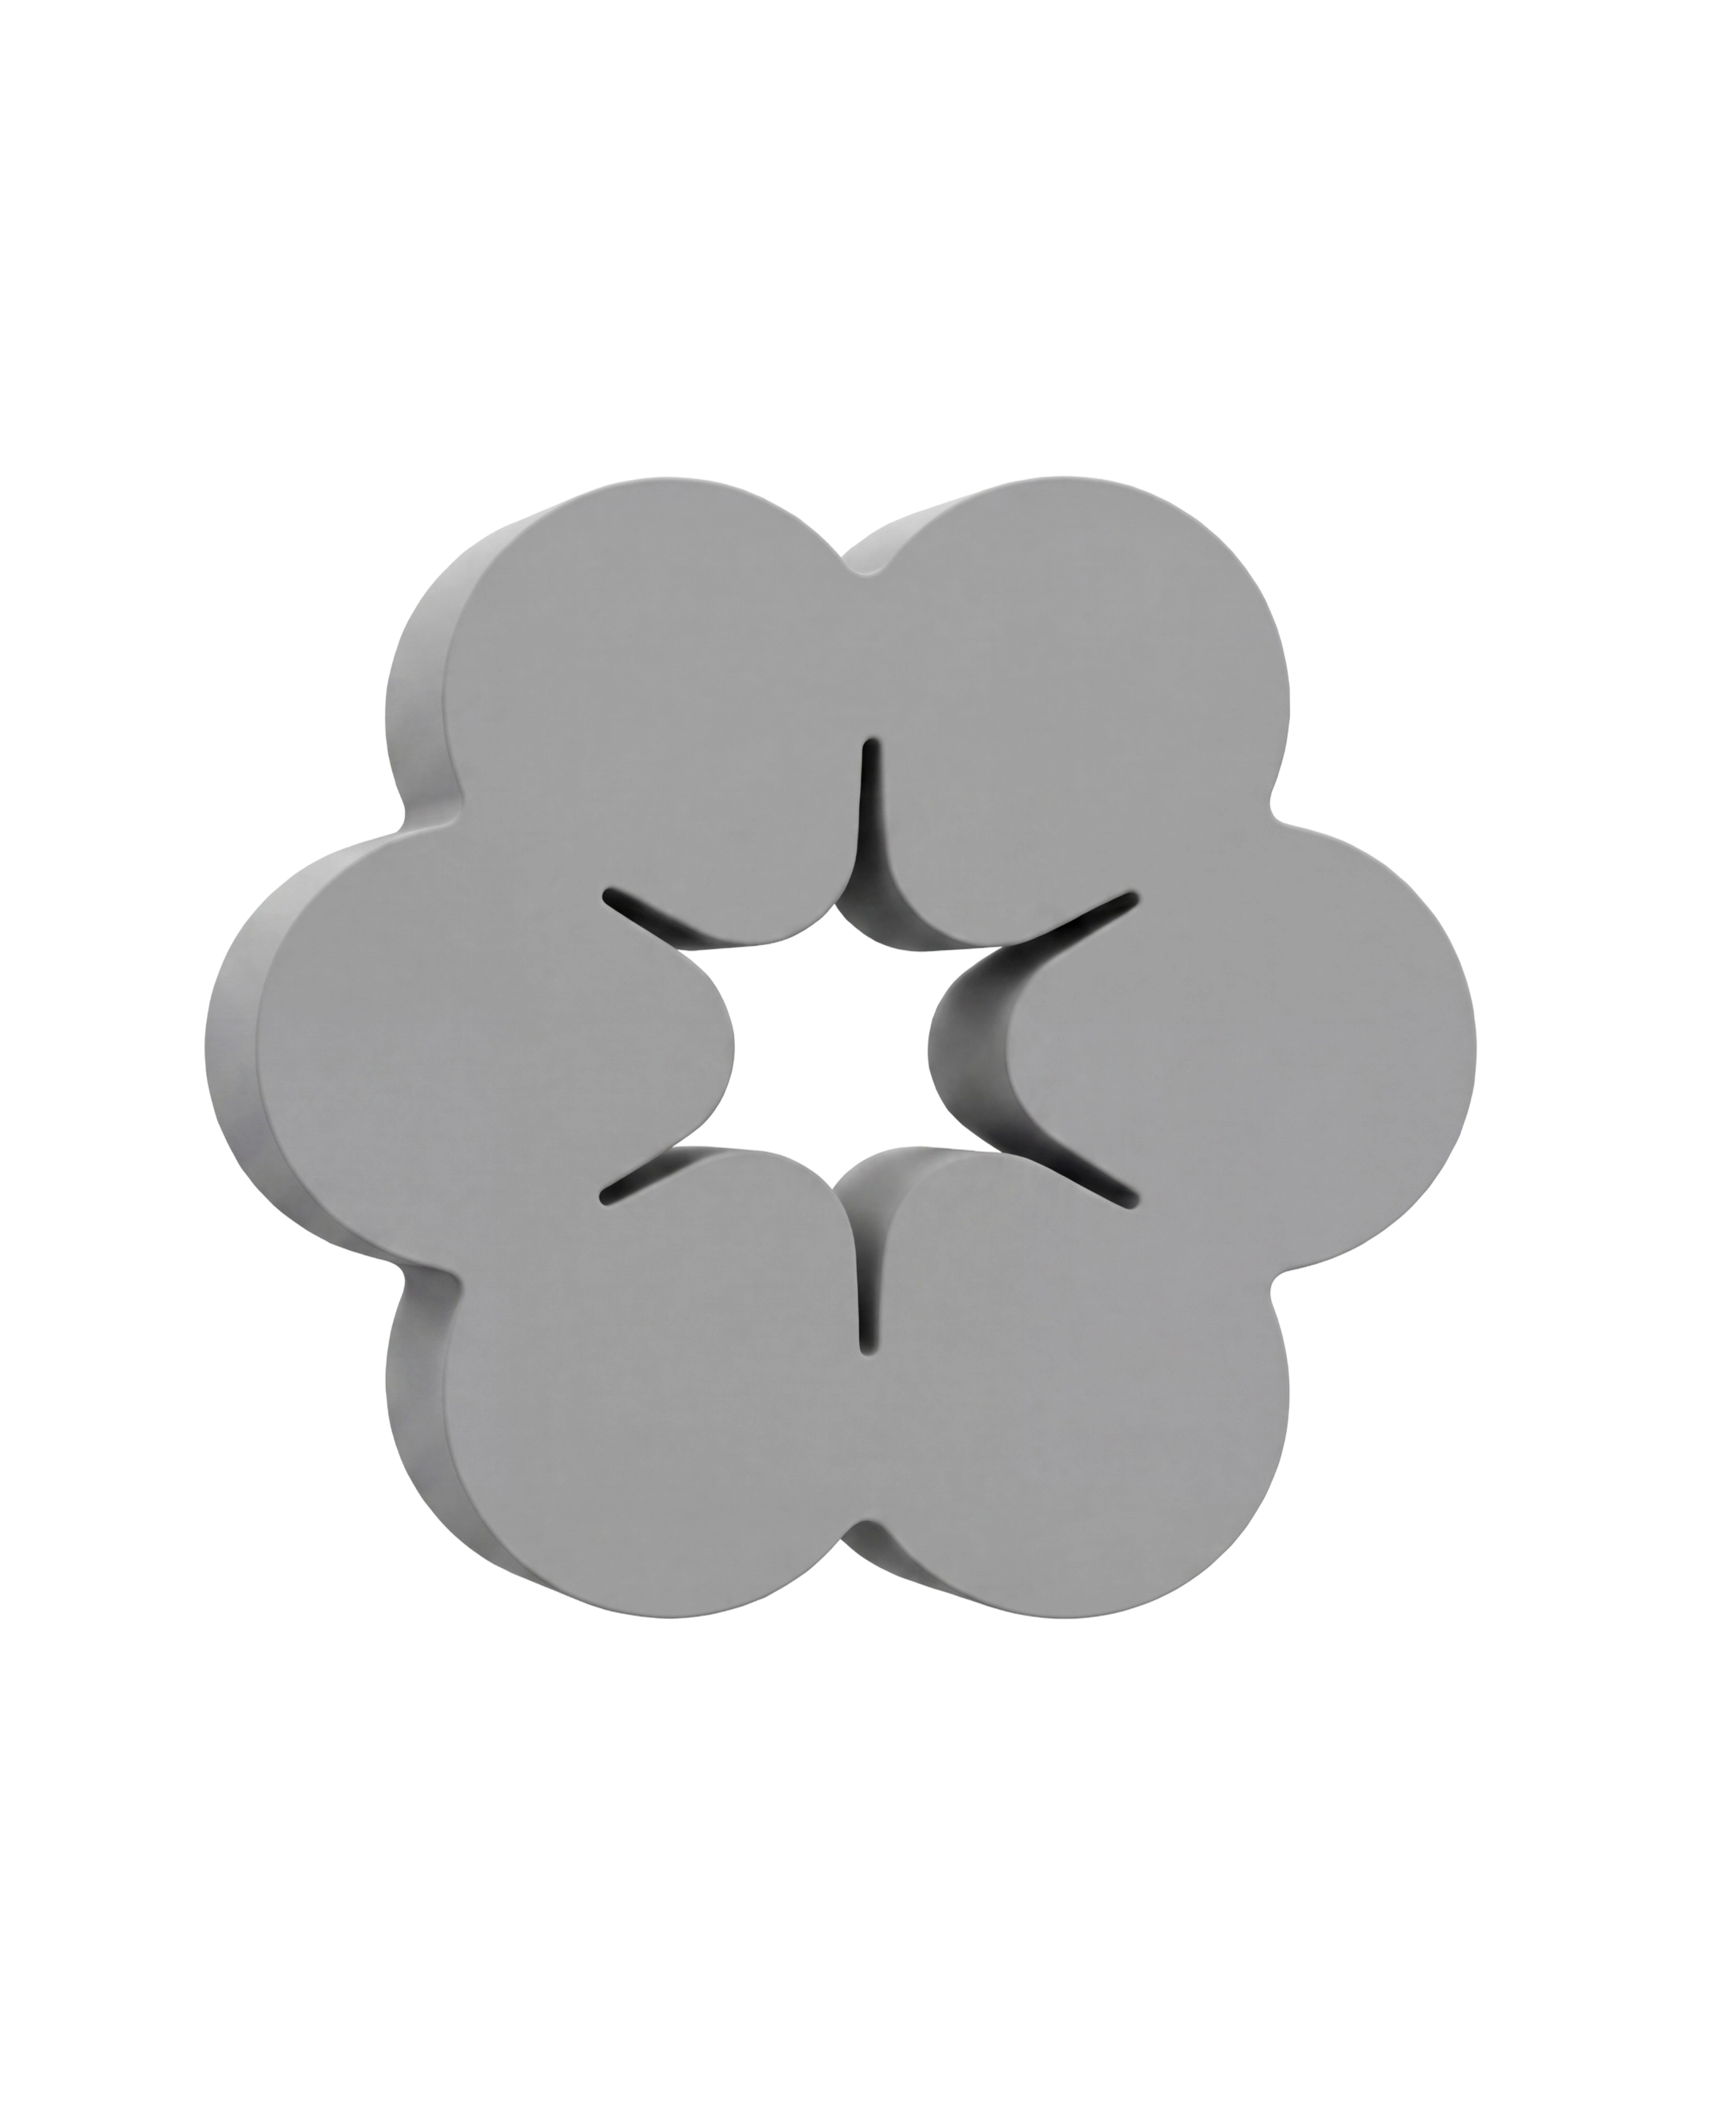
Tessellate a six-petal, star-cut module into a facade family — cast stone panels over a dome and a tower, glass and light after dark.


Concept to Render
From mood image to massing to photoreal camera views.
Sketch to Building
From a hand-drawn profile to the built corner — aerial to street.
Pattern to Building
Grow a single module into patterns, facades, and built form — day into night.
A trusted thought partner for leading architects


Everything your team needs to move with control from first concept to final render
Directly import images, views, and 3D models from your everyday tools.

Access every leading image, video, and 3D model in one place, built for architects.

Edit like an architect. Comment, annotate, and refine images, videos, and 3D models.


Every generation of architects has had new tools. This one is the biggest leap I have seen, and xFigura puts it in the hands of design teams.

All our tools and models sit in one platform, one subscription. No more juggling dozens of separate dashboards.

We rolled xFigura out across the whole business, not just designers. People try it once and want it in their workflow.
Access 90+ Models
50+ Image models
Nano Banana, GPT Image, Flux Klein
15+ Video models
Kling, Sora, Runway, Seedance
10+ 3D models
Meshy, Tripo3D, World Labs
Proven in Practice
~500k+ Generations
per month across top architecture firms
$1M+ Saved
by leading practice on visualization costs in 6 months
75% Faster
concept iteration cycles for design teams
Enterprise-Grade Security
IP Security
Your work stays yours. SOC2 aligned.
Enterprise Dashboards
Firm-wide visibility, SSO, usage tracking, and permissions.
Data Security
Your data stays private. No model retraining, ever.


Research, build, and iterate faster directly inside your canvas.
Reading attachment
From solo practice to global firm, one platform to ideate, visualize, and collaborate. Built for architects, by architects.


